349 Valley View Dr, Hillsville, VA 24343
- $249,000
- 3
- BD
- 2
- BA
- 1,589
- SqFt



- List Price
- $249,000
- Status
- ACTIVE UNDER CONTRACT
- MLS#
- 110386
- Subtype
- Residential
- Style
- Ranch
- Year Built
- 1967
- Bedrooms
- 3
- Bathrooms
- 2
- Full Baths
- 2
- Living Area
- 1,589
- Lot Size
- 26,136
- Acres
- 0.60
- Subdivision
- Other
- MLS Area Major
- Hillsville
Property Description
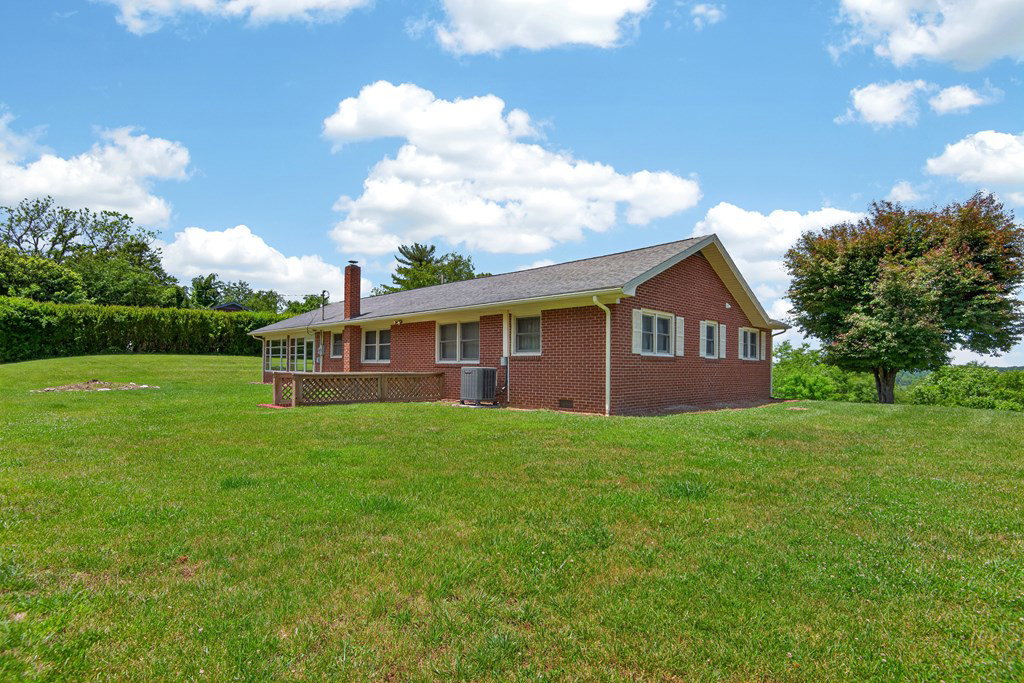
Welcome to this move-in ready 1539 sq. ft. brick one level 3 bedroom 2 full bath home in a quiet location in the town limits of Hillsville! The home features a newly remodeled kitchen with all major appliances, custom cabinets, tile flooring and backsplash, a bar, and a dining room that opens to a very spacious living room and foyer! Down the hall the primary suite features a full bath and laundry area, 2 nice size guest rooms, and a second full bath. There's a full basement with a second full kitchen, a finished room for a possible man-cave or playroom, a wood burning Fisher stove, and plenty of options for the unfinished space! Outside you'll find an attached 2-car carport with lots of windows, a front porch, a level back yard for so much enjoyment and a paved drive! Other amenities include replacement windows, laundry on both levels, a heat pump, a shed with electricity, and public water & sewer! Schedule your appointment today to see this home on a quiet road with all the conveniences of town and just minutes to I-77!
Additional Information
- Interior Features
- Ceiling Fans
- Taxes
- $1,554
- Property Description
- Ranch
- Zoning
- Residentia
- Flooring
- Carpet, Tile, Vinyl
- Appliances
- Dishwasher, Dryer, Electric Oven, Electric Range, Disposal, Microwave, Range, Refrigerator, Washer
- Heating
- Heat Pump
- Air Conditioning
- Heat Pump
- Stories
- 1
- Roof
- Shingle
- Foundation
- Block
- Parking Features
- Attached, Driveway
- Elementary School
- Hillsville
- Middle School
- Carroll County Intermediate
- High School
- Carroll County
Mortgage Calculator
Listing courtesy of Primm Real Estate Firm, LLC.