1062 Round Meadow Drive, Christiansburg, VA 24073
- $709,900
- 3
- BD
- 3
- BA
- 3,000
- SqFt




- List Price
- $709,900
- Status
- ACTIVE
- Days on Market
- 263
- Price Change
- ▼ $50,000 1786490686
- MLS#
- 426055
- Style
- Traditional
- Year Built
- 2026
- Bedrooms
- 3
- Bathrooms
- 3
- Full Baths
- 2
- Half Baths
- 1
- Living Area
- 3,000
- Lot Size
- 11,456
- Acres
- 0.26
- Subdivision
- The Meadows
- MLS Area Major
- Montgomery County
Property Description
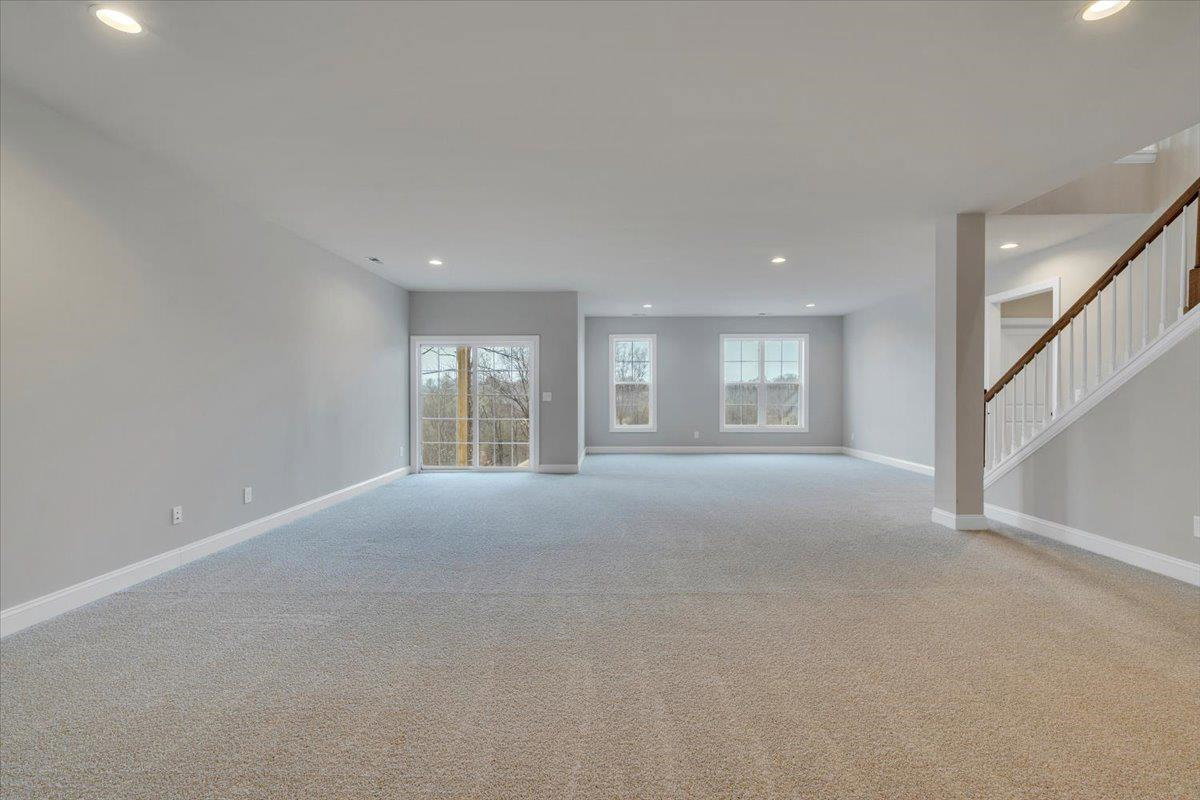
The Hartford Terrace offers over 3,000 sq ft with 3 bedrooms, 2.5 baths, and a 2-car garage. This 2-story plan features open living and dining spaces, a chef’s kitchen overlooking the family room, breakfast nook, and deck, plus a main-level primary suite with dual walk-in closets. The terrace level includes a rec room, two bedrooms, a full bath, and unfinished space for storage or inspired transformation. HERS Energy Efficiency Rated. 10 Year Builders Limited Warranty. Photos represent similar homes.
Additional Information
- Exterior Features
- Blacktop Driveway, Curbs, Deck, Sidewalks
- Taxes
- $7,218
- Property Description
- Traditional
- Appliances
- Dishwasher, Disposal, Dryer Hookup-Elec, Microwave, Oven, Washer Hookup
- Heating
- Heat Pump
- Air Conditioning
- Heat Pump
- Levels
- Two or More
- Garage
- Double Attached
- School District
- Montgomery County
- Elementary School
- Christiansburg
- Middle School
- Christiansburg
- High School
- Christiansburg
Mortgage Calculator
Listing courtesy of Eagle Realty of Virginia.