7248 Old Mountain Road, Roanoke, VA 24019
- $409,000
- 4
- BD
- 2
- BA
- 2,514
- SqFt










- List Price
- $409,000
- Status
- ACTIVE
- Days on Market
- 44
- Price Change
- ▼ $10,000 1782955376
- MLS#
- 427729
- Style
- Split Foyer
- Year Built
- 1972
- Bedrooms
- 4
- Bathrooms
- 2
- Full Baths
- 2
- Living Area
- 2,514
- Lot Size
- 15,681
- Acres
- 0.36
- MLS Area Major
- Roanoke County
Property Description
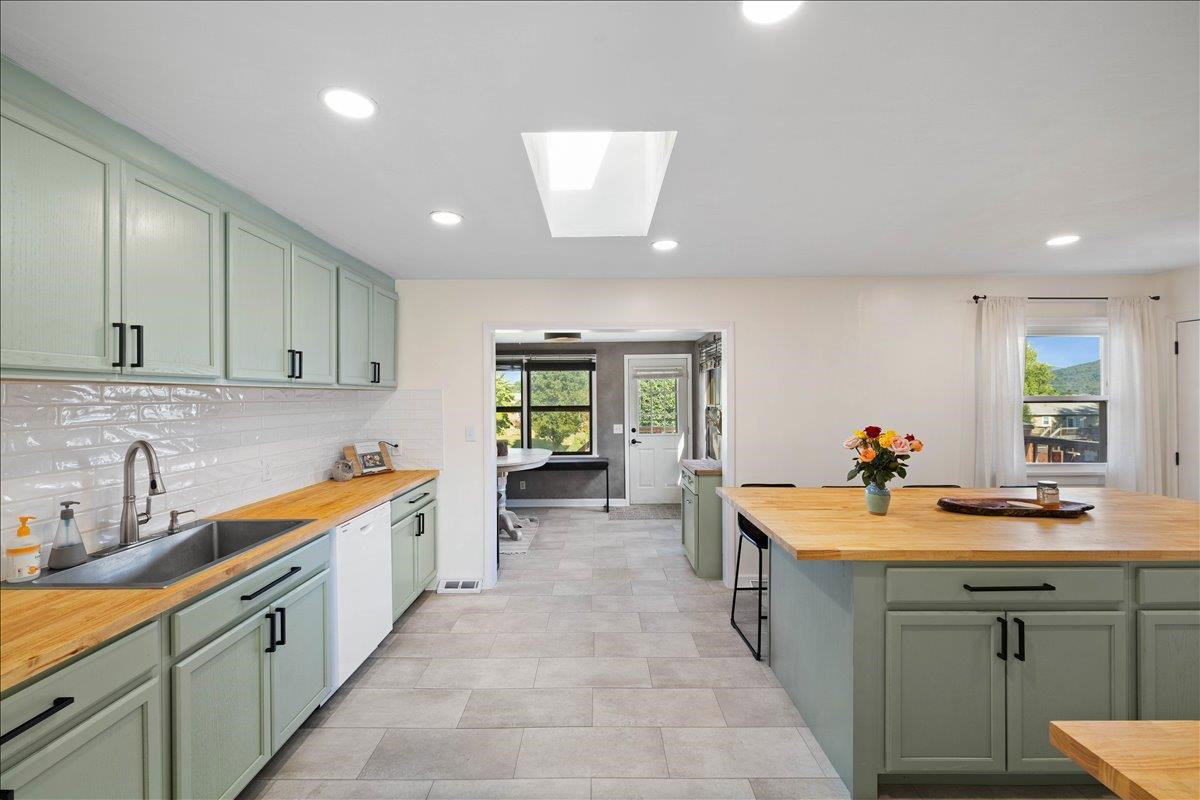
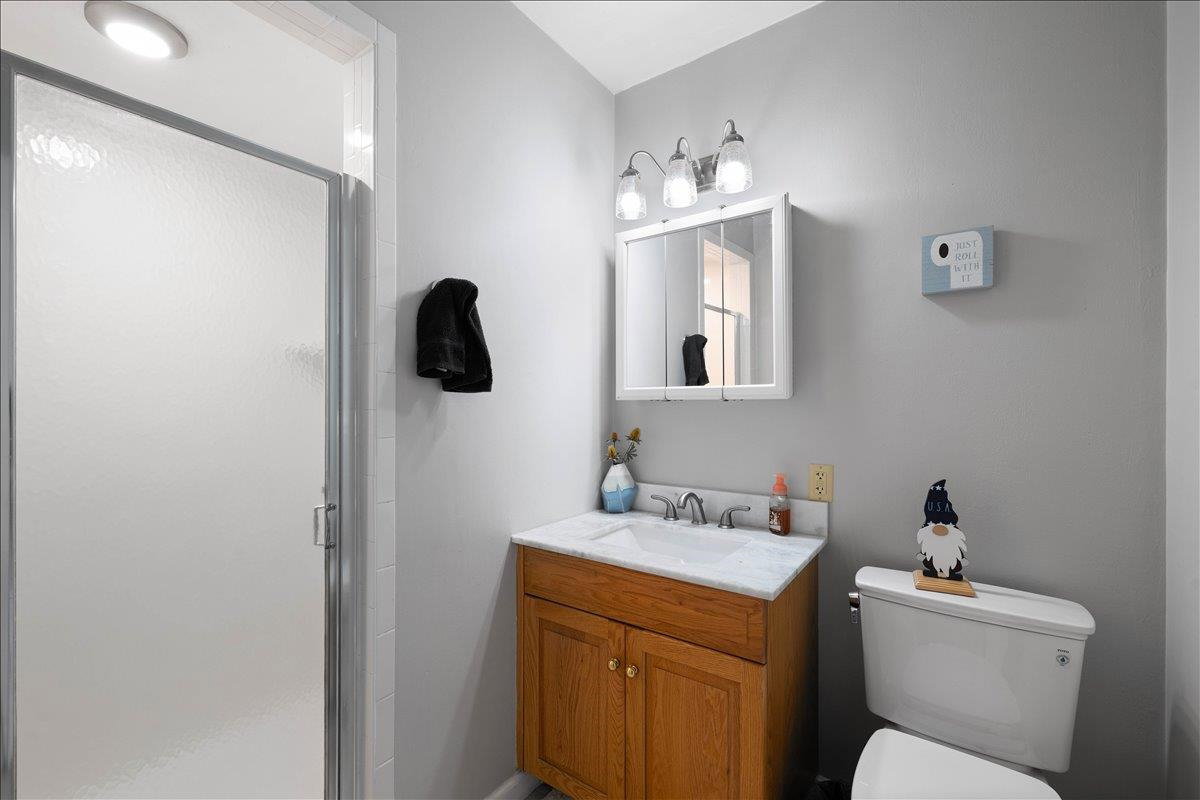
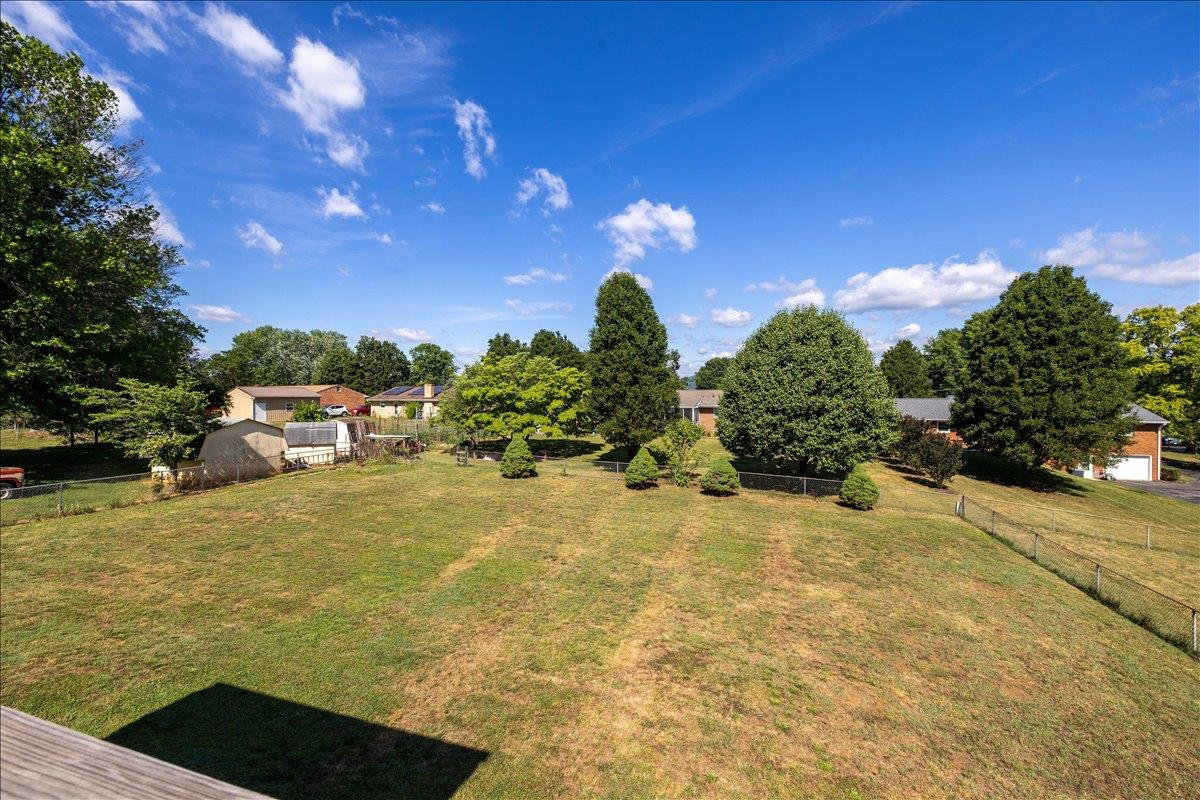
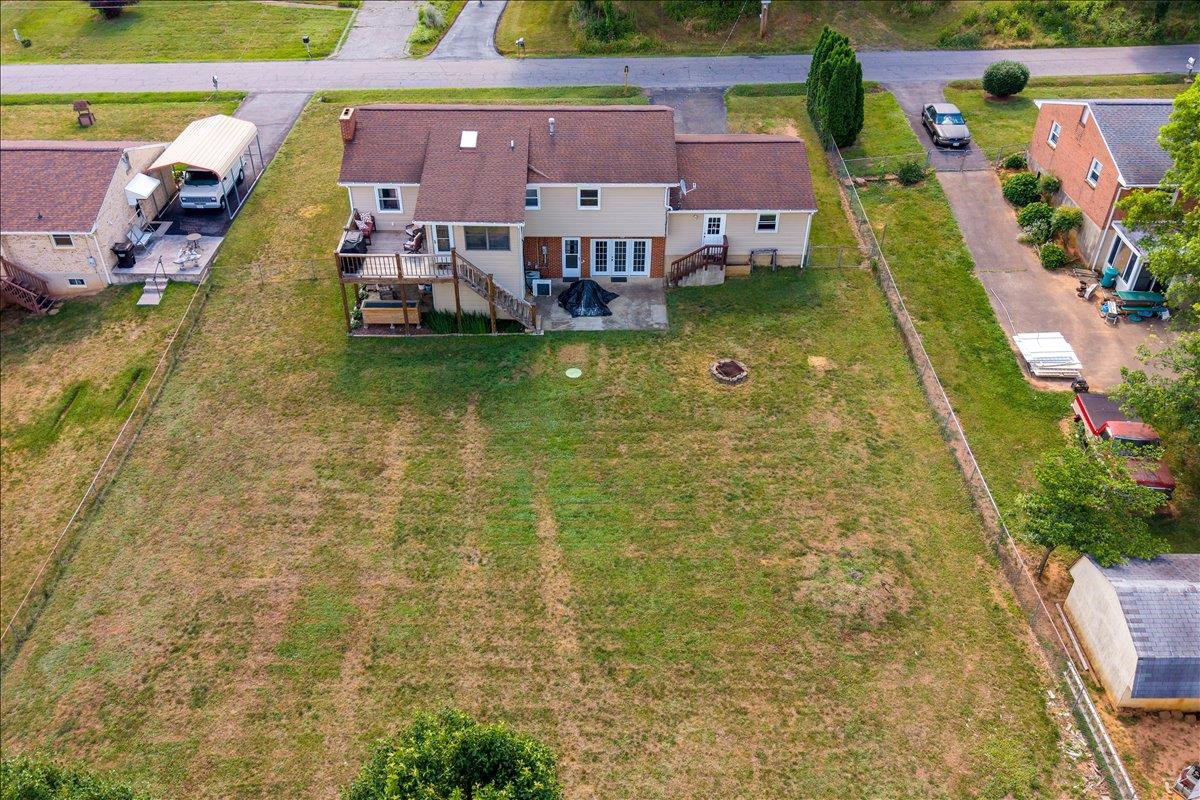
You feel the transformation the moment you step inside this beautifully updated 2,514-sq-ft split-foyer. The main level opens into a bright living room with refinished hardwoods, then draws you into the showpiece of the home: a completely reconfigured and remodeled kitchen. Designed for real living, it features a large butcher-block island, sage cabinetry, subway tile, a skylight, a generous workspace, and an easy flow into the dining sunroom, where the view opens up. Three main-level bedrooms keep everyday living convenient, while the finished walk-out lower level adds impressive flexibility with a spacious rec room, a wood-stove insert, a large guest suite, a home office, a full bath, and dedicated laundry. Outside, enjoy a level 0.36-acre lot, fenced yard, deck, attached 2-car garage, and scenic mountain views. With thoughtful updates, comfortable gathering spaces, and a layout that works for everyday life, this home feels polished, practical, and truly move-in ready.
Additional Information
- Exterior Features
- Blacktop Driveway, Deck, Fenced Yard, Insulated Glass, Other - See Remarks
- Taxes
- $3,296
- Property Description
- Split Foyer
- Flooring
- Carpet, Hardwood
- Appliances
- Dishwasher, Range/Electric, Refrigerator
- Heating
- Forced Air, Gas-Natural
- Air Conditioning
- Central Electric
- Levels
- Two or More
- Roof
- Shingle
- Garage
- Double Attached
- School District
- Roanoke County
- Elementary School
- Mountain View Elementary School
- Middle School
- Northside
- High School
- Northside
Mortgage Calculator
Listing courtesy of RE/MAX 8 - Blacksburg.