1300 Village Way S, Blacksburg, VA 24060
- $664,900
- 4
- BD
- 3
- BA
- 2,721
- SqFt




- List Price
- $664,900
- Status
- ACTIVE
- Days on Market
- 60
- MLS#
- 428037
- Style
- Craftsman
- Year Built
- 2006
- Bedrooms
- 4
- Bathrooms
- 3
- Full Baths
- 2
- Half Baths
- 1
- Living Area
- 2,721
- Lot Size
- 9,016
- Acres
- 0.21
- Subdivision
- The Village At Tom's Creek
- MLS Area Major
- Blacksburg (In Town Limits)
Property Description
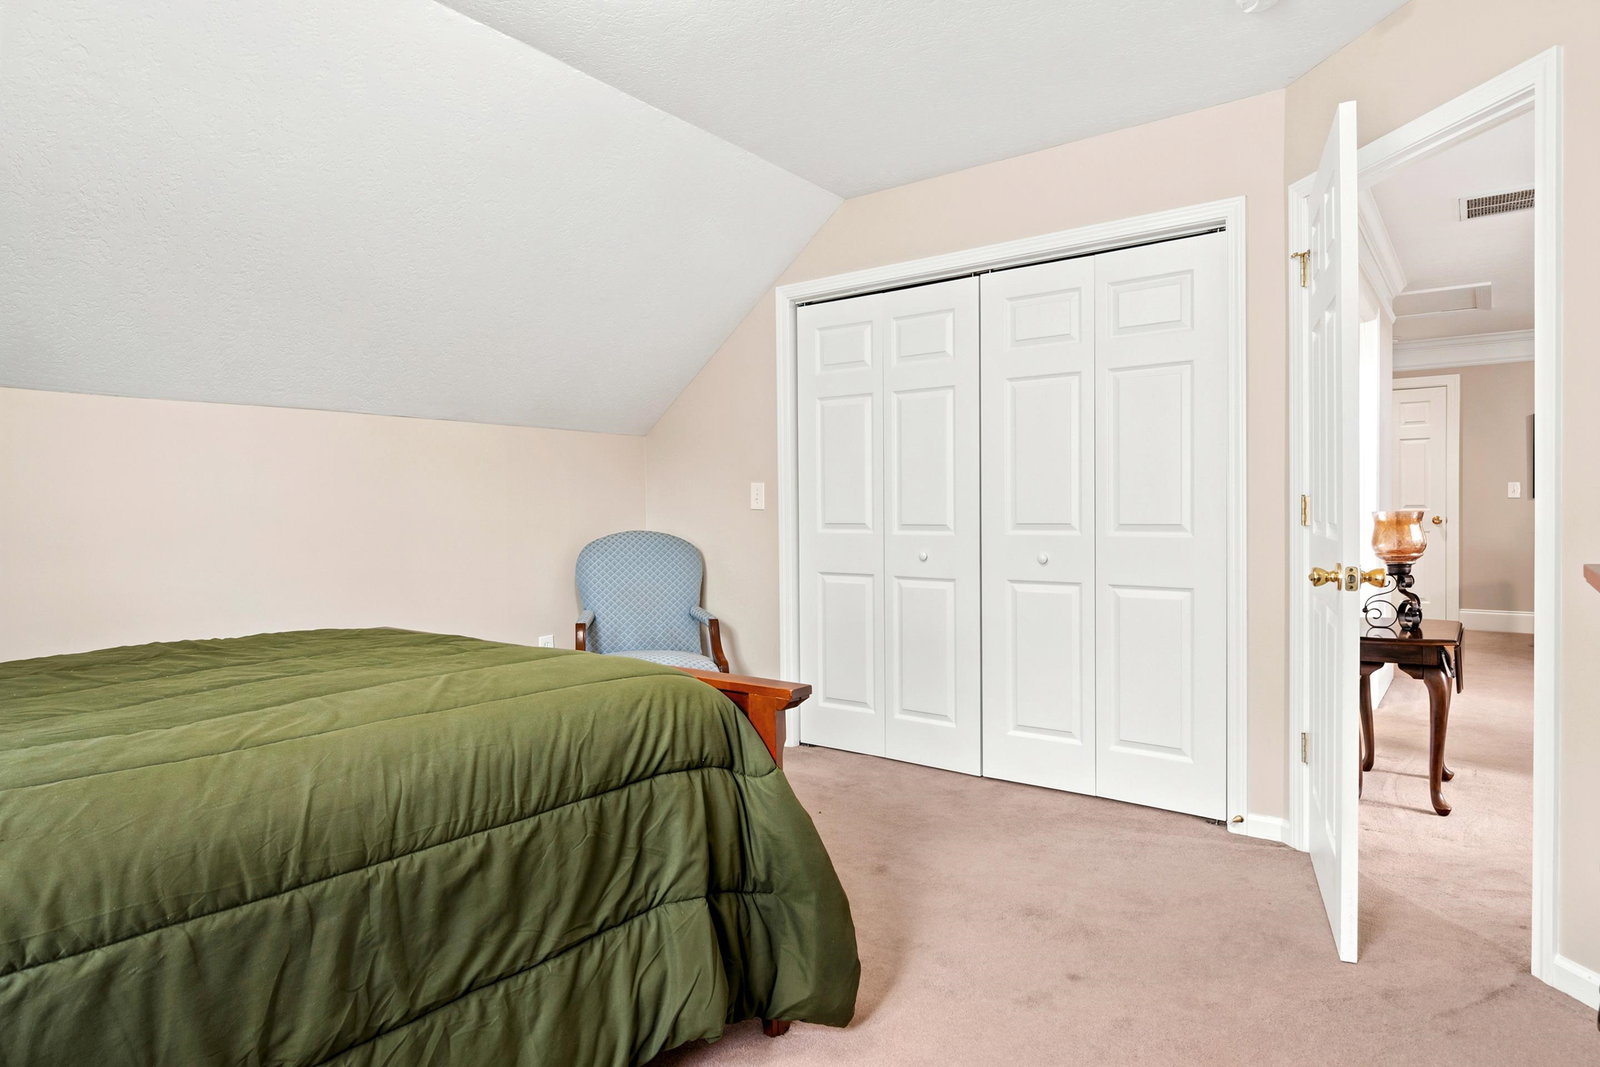
Welcome to this bright and inviting Craftsman-style home in The Village at Tom’s Creek, offering 2,721 finished square feet, four bedrooms, two-and-a-half baths, and a desirable main-level primary suite. The open floor plan features beautiful hardwood floors, a spacious living area with a gas fireplace framed by custom shelving, and a well-designed kitchen with custom cabinetry, upgraded countertops, a gas range, pantry, and sunny breakfast nook. Upstairs, you’ll find three additional bedrooms, a full bath, and a large media or bonus area with plenty of flexibility. Outside, relax on the welcoming front porch or enjoy the private rear deck overlooking a landscaped backyard that backs to wooded community space. Additional highlights include main-level laundry, generous storage, a two-car attached garage, and convenient in-town access to schools, shopping, recreation, and Virginia Tech.
Additional Information
- Interior Features
- Built-Ins, Ceiling Fan(s), Custom Cabinets, Custom Countertops, Extra Storage, Laundry on Main, Primary Bed on Main
- Exterior Features
- Blacktop Driveway, Deck, Garden Space, Porch, Private Yard
- Taxes
- $1,716
- Property Description
- Craftsman
- Appliances
- Dishwasher, Dryer Hookup-Elec, Microwave, Range/Gas, Refrigerator, Washer Hookup
- Heating
- Forced Air, Gas-Natural, Heat Pump
- Air Conditioning
- Central Electric
- Levels
- Two or More
- Roof
- Shingle
- Garage
- Double Attached
- School District
- Montgomery County
- Elementary School
- Kipps
- Middle School
- Blacksburg
- High School
- Blacksburg
Mortgage Calculator
Listing courtesy of Nest Realty SWVA.